


Address
23973 Thornapple Drive, Cambridge Springs, PA
Price
$ 239,900
Property Attributes
- MLS#191695
- TypeSingle Family
- Listing Status Pending
- CountyCrawford
- CityCambridge Springs
- Area23 - Cambrdg Spgsb/Cambrdg/Venango/Cussewago/Rockdale
- NeighborhoodPleasant Hills
- Zip16403
- Style
- Year Built1974
- Taxes$ 3568
- Price$ 239,900
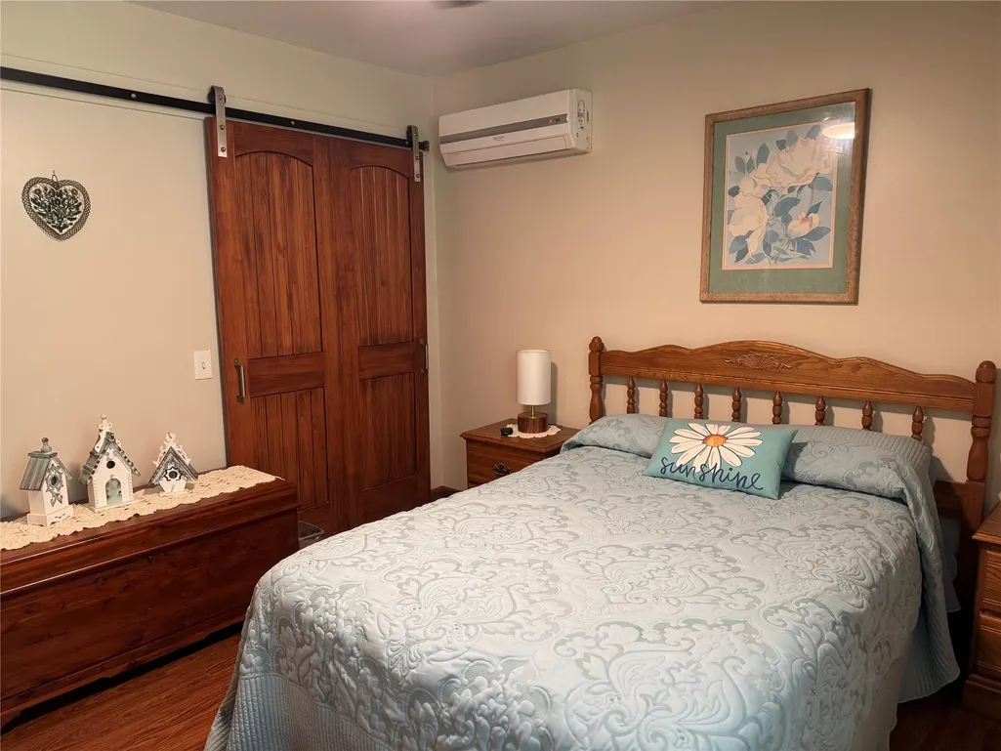
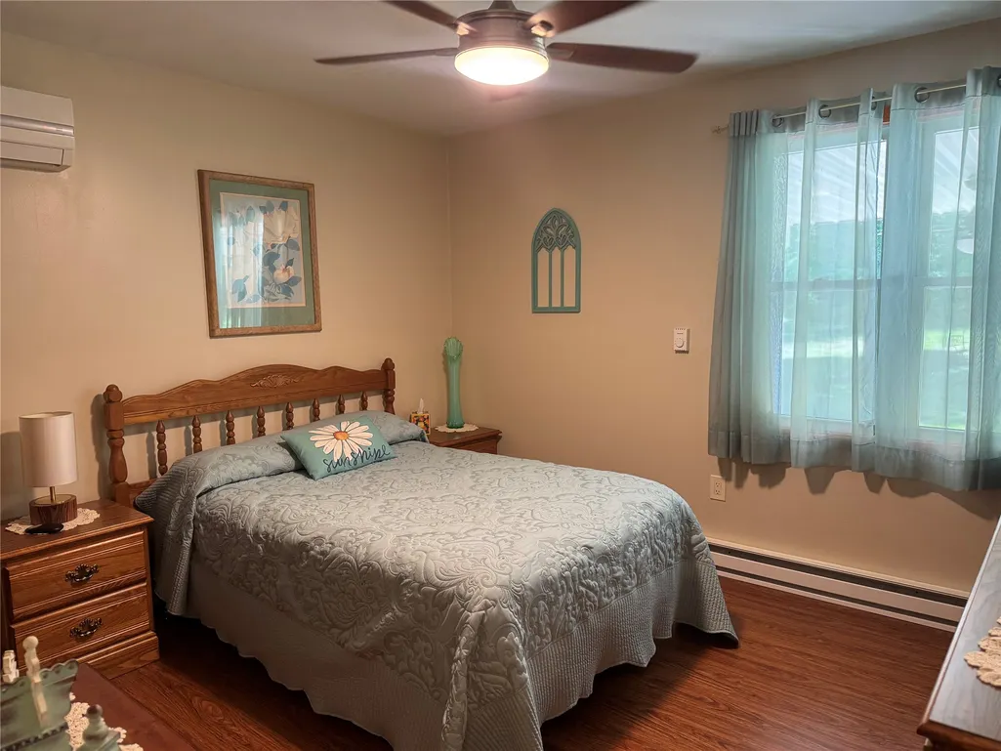
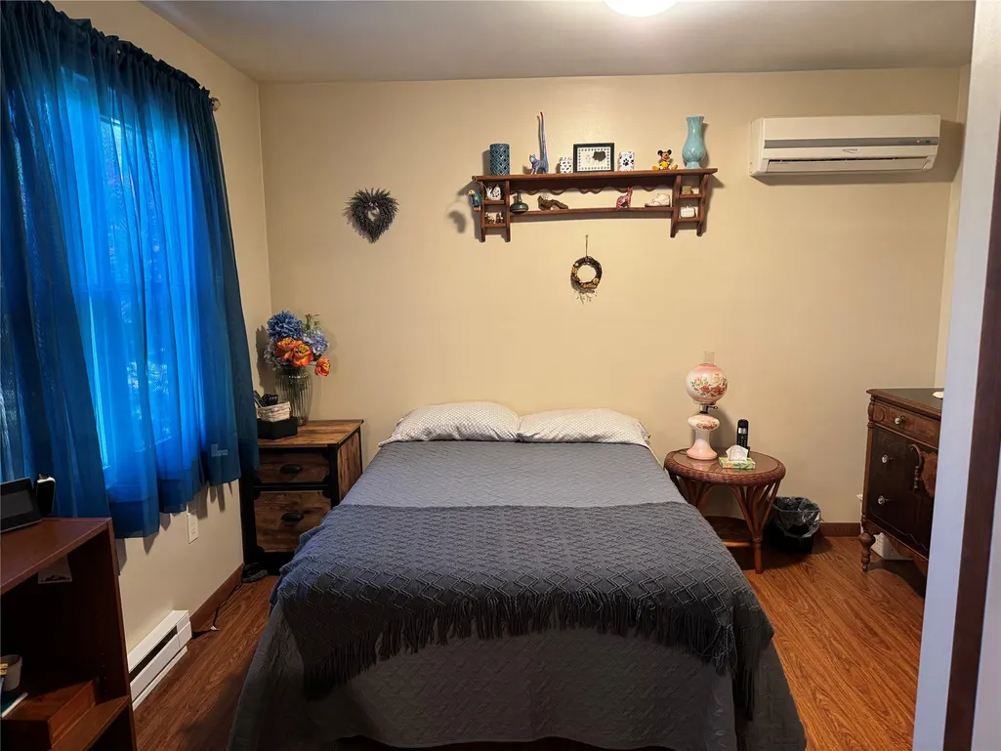
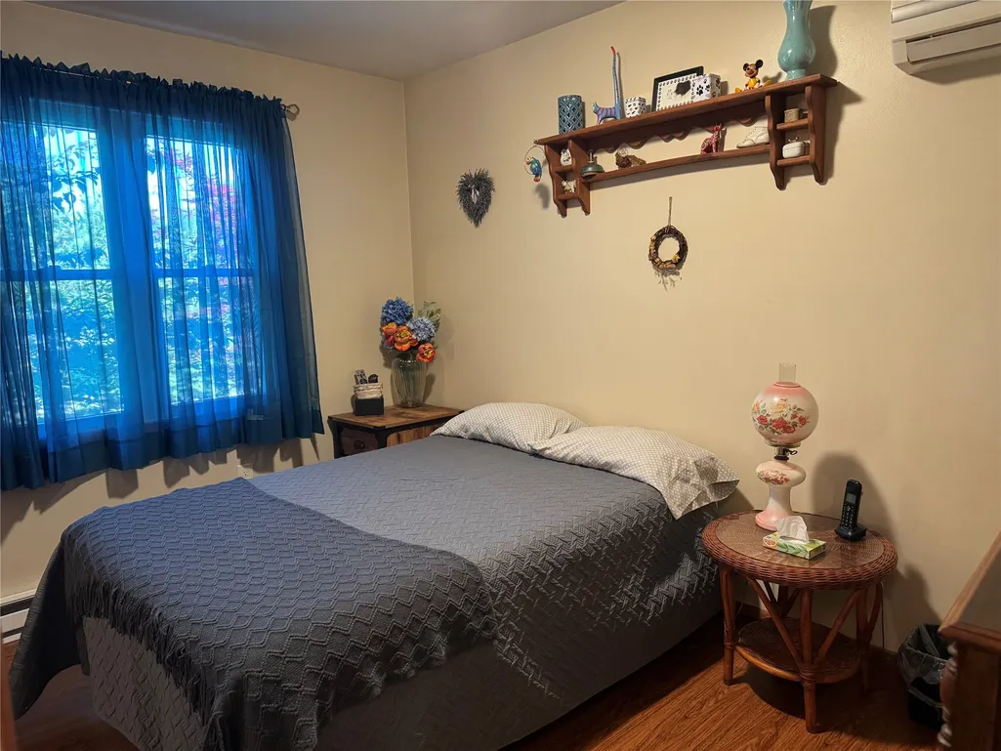
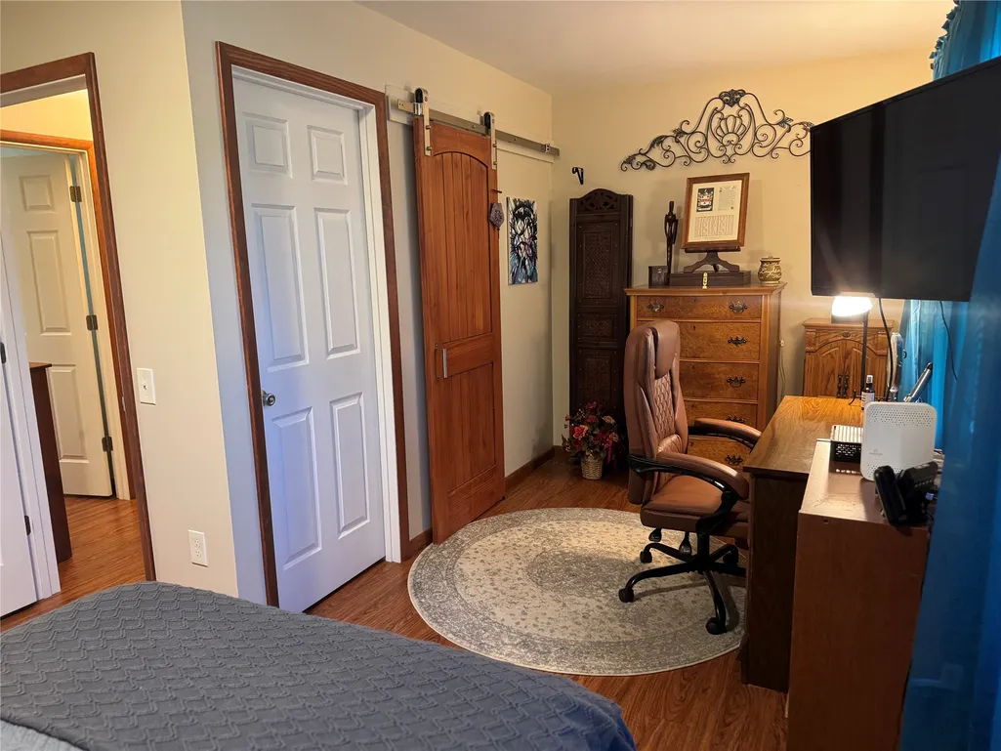
- Bedrooms2
- Full Bathrooms1
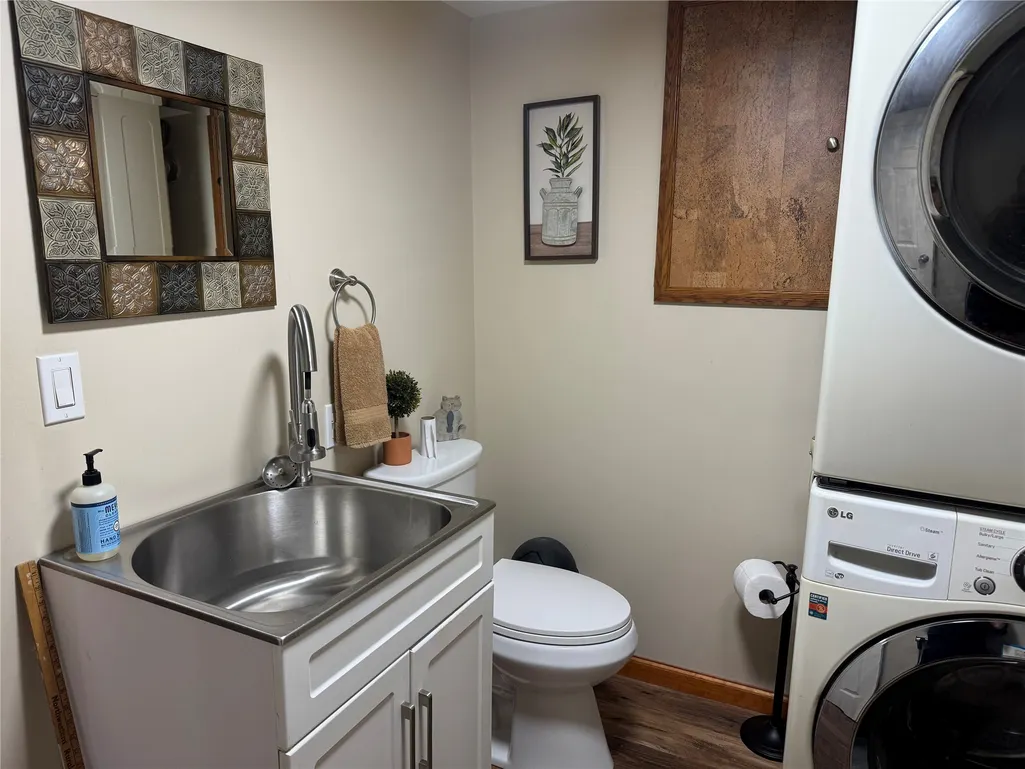
- Half Bathrooms1
- Sqr Footage1420
- Lot Size0.5856 Acres
Data Source:
Greater Erie MLS (GEMLS)
Property Description
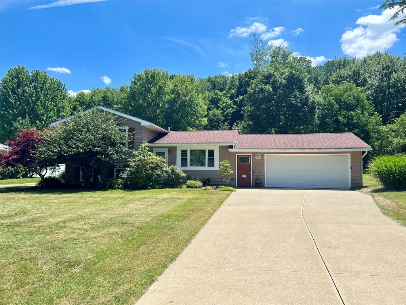
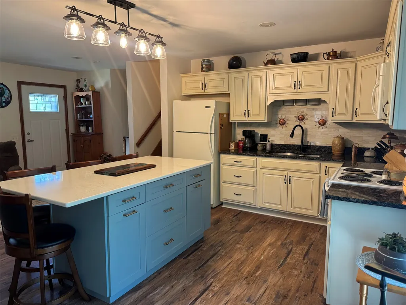
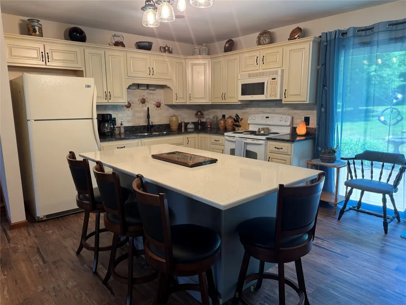
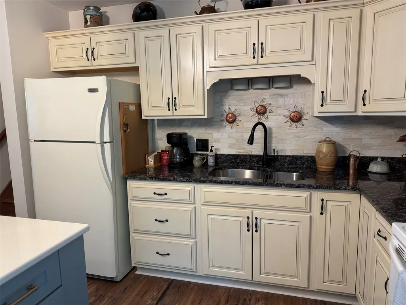
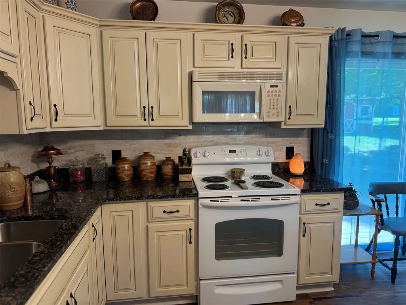
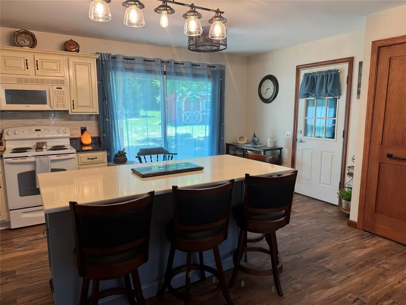
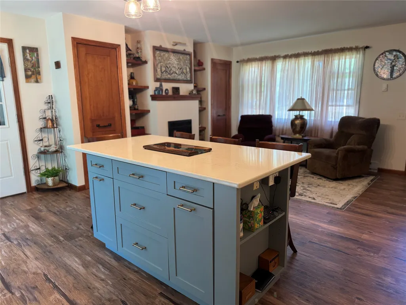
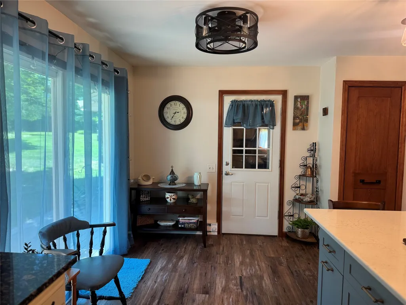
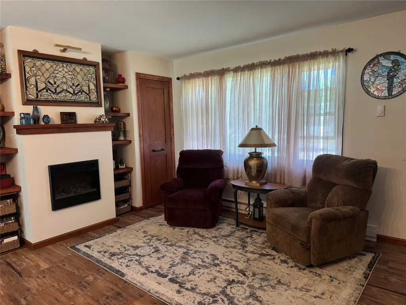
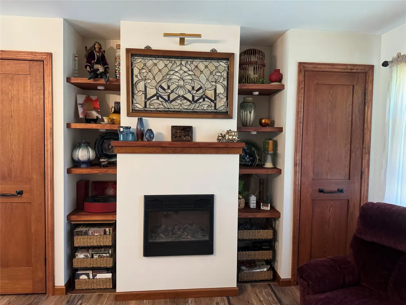
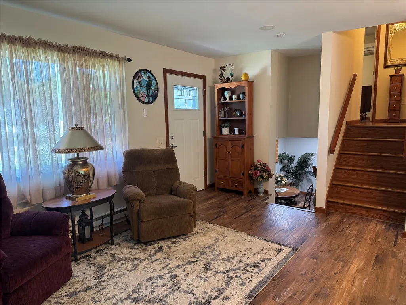
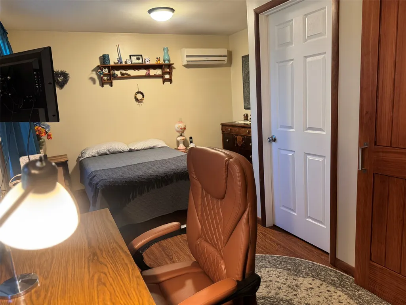
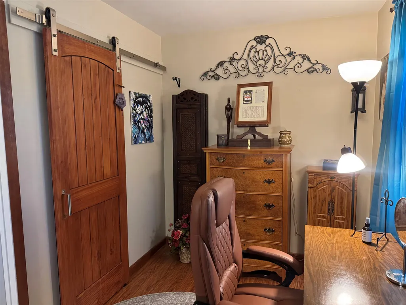
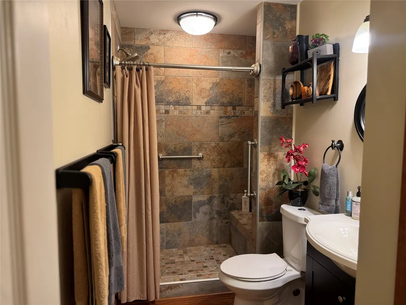
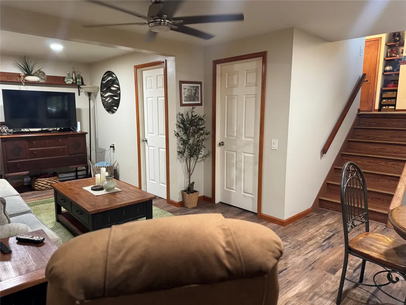
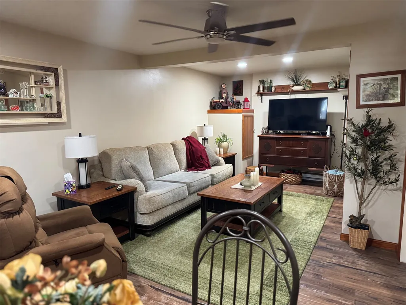
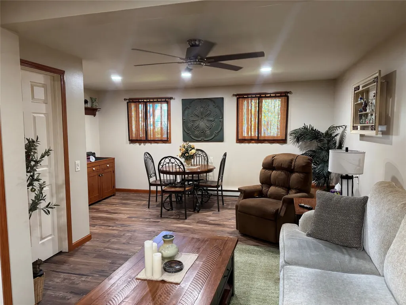
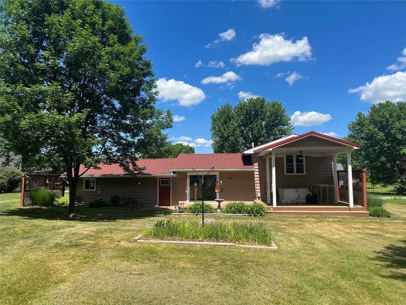
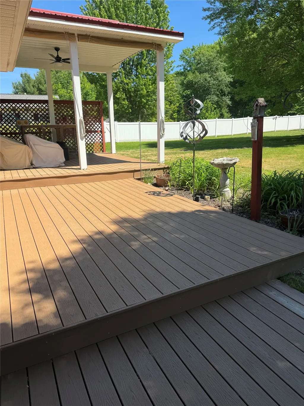
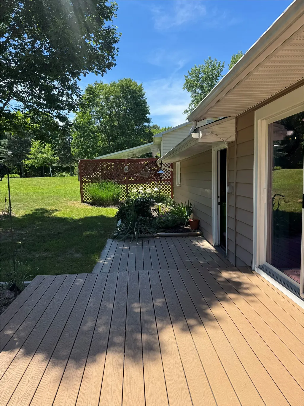
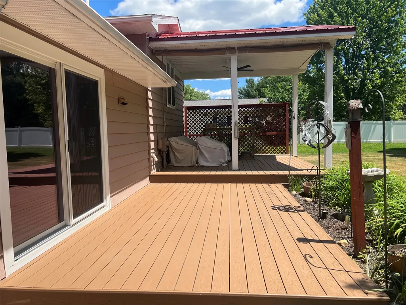
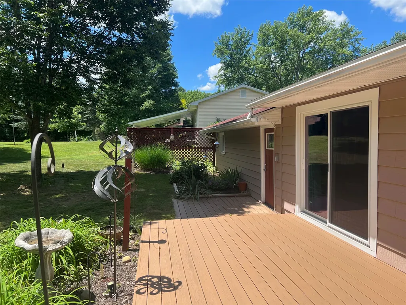
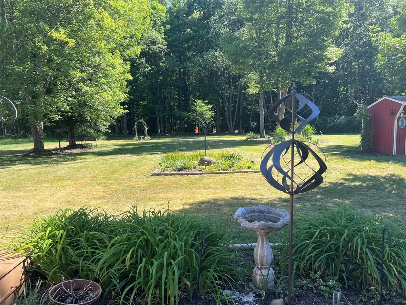
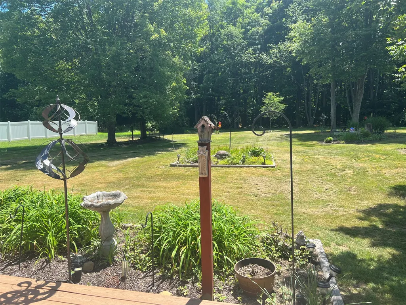
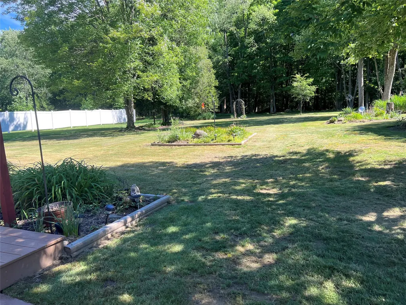
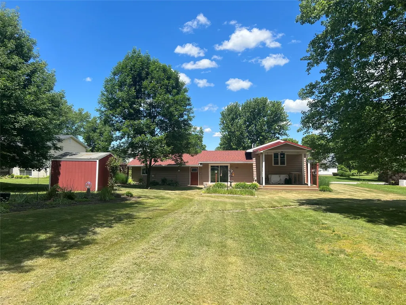
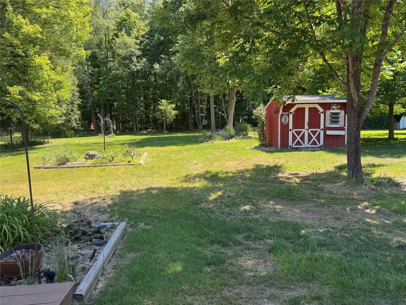
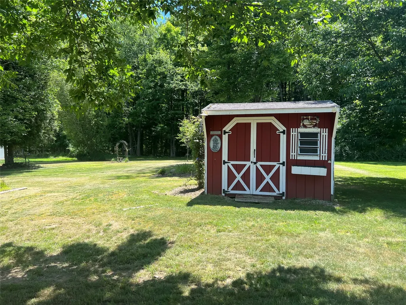
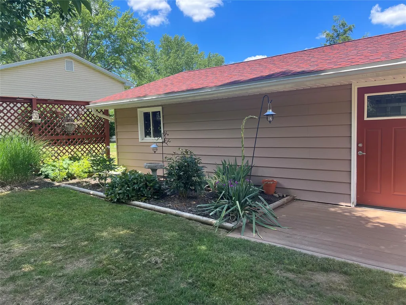
Don’t miss out on this beautiful, well maintained home in the desirable Pleasant Hills Subdivision in Cambridge Springs. The open living room with an electric fireplace flows into a spacious kitchen featuring a granite island and patio doors leading to a three tier covered deck. Enjoy the outdoors with a large, beautifully landscaped yard and a storage shed, offering plenty of space for relaxation, gardening, and entertaining. Updates throughout the home include a remodeled bathroom and Luxury Vinyl Plank (LVP) flooring. A large two car garage completes this move in ready property.
| Price History | |
|---|---|
| 6/24/2026 | Listed $269,900 |
| 7/7/2026 | 4$259,900 |
| 7/17/2026 | 8$239,900 |
General Features
| Sewer | PublicSewer |
|---|---|
| Possession | CloseOfEscrow |
| Construction Materials | VinylSiding |
| Security Deposit | 5000 |
| Township | Cambridge Township |
| Property Subtype | SingleFamilyResidence |
| Tax Year | 2026 |
| County | Crawford |
| Property Type | Residential |
| Garage Y/N | true |
| Status | Pending |
| Directions | From Cambridge Springs head South on Route 86, turn Right on Hodges Lane and then Right on to Thornapple Dr. |
| ModificationTimestamp | 2026-08-17T16:00:36.640-00:00 |
| City | Cambridge Springs |
| Zoning Description | R-1 |
| MLS Area | 23 - Cambrdg Spgsb/Cambrdg/Venango/Cussewago/Rockdale |
| Lot Size Units | Acres |
| Tax Annual Amount | 3568 |
| Home Warranty Y/N | false |
| Standard Status | Pending |
| Tax Assessed Value | 36450 |
| PostalCity | Cambridge Springs |
| Heating | Baseboard,Electric |
| High School District | Penncrest |
| Middle/Junior School District | Penncrest |
| Elementary School District | Penncrest |
| Property Sub Type Additional | SingleFamilyResidence |
| Year Built | 1974 |
| Year Built Details | Estimate |
| Property Condition | Excellent |
| Full Baths | 1 |
| Roof | Asphalt |
| Garage Spaces | 2 |
| Architectural Style | SplitLevel |
| Levels | MultiSplit |
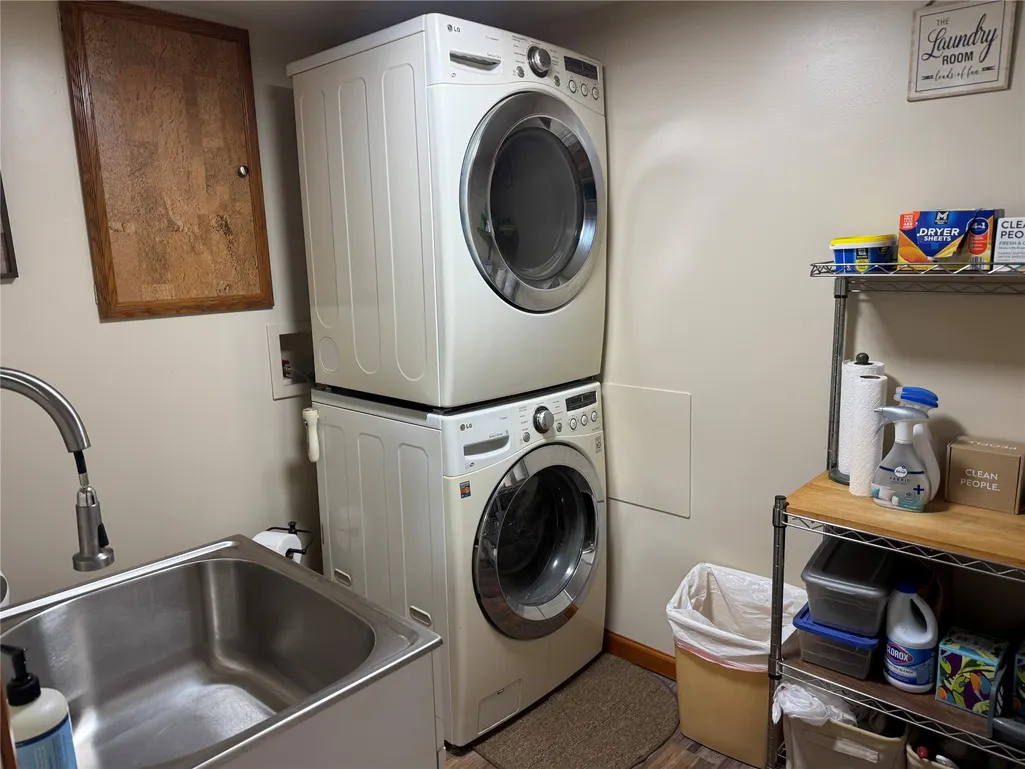
| Appliances | ElectricOven,ElectricRange,Microwave,Refrigerator,Dryer,Washer |
| Patio/Porch Features | Covered,Deck,Patio |
| Total Rooms | 7 |
| HOA Fee | 100 |
| Assoc Fee Paid Per | Annually |
| Subdivision Name | Pleasant Hills |
Interior Features
| Basement (Y/N) | true |
|---|---|
| Heating Y/N | true |
| Fireplace Y/N | true |
| LivingAreaSource | Assessor |
| Total Baths | 2 |
| Total Bedrooms | 2 |
| Basement | Finished |
| Flooring | Other |
| Total Fireplaces | 1 |
| Half Baths | 1 |
| Fireplace Features | Electric |
Exterior Features
| Water Source | Public |
|---|---|
| Lot Size Area | 0.5856 |
| Building Area Total | 1420 |
| Lot Dimensions | 0x0x0x0 |
| Lot Size Acres | 0.5856 |
| Total Parking | 8 |
| Lot Features | Landscaped,Level |
| Parking Features | Attached |
| Exterior Amenities | CoveredPatio,Deck |
Amenities
- Foreclosure
- Views
- Short Sale
- New Construction
- Adult 55+
- Lease To Own
- No HOA Fees
- Furnished
- Primary On Main
- Air Conditioning
- Seller Finance
- Green
- Fixer Upper
- Horse
- Golf
- Fireplace
- Deck
- Garage
- Basement
- Pool
Property vs Single Family Average in 16403
Price
Taxes
Year Built
 Greater Erie Board of Realtors® Inc. All information deemed reliable but not guaranteed. All properties are subject to prior sale, change or withdrawal. Neither listing broker(s) or information provider(s) shall be responsible for any typographical errors, misinformation, misprints and shall be held totally harmless. Listing(s) information is provided for consumer's personal, non-commercial use and may not be used for any purpose other than to identify prospective properties consumers may be
