



Address
815 Elizabeth Lane, Erie, PA
Price
$ 599,900
Property Attributes
- MLS#192572
- TypeSingle Family
- Listing Status Active
- CountyErie
- CityErie
- Area5 - Millcreek N of W26
- NeighborhoodGarnesdiyo
- Zip16505
- Style
- Year Built1973
- Taxes$ 8410
- Price$ 599,900
- Bedrooms5
- Full Bathrooms2
- Half Bathrooms1
- Sqr Footage3056
- Lot Size1.31 Acres
Data Source:
Greater Erie MLS (GEMLS)
Property Description
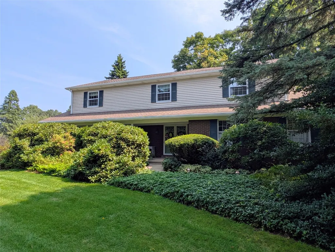
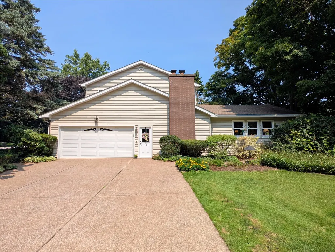
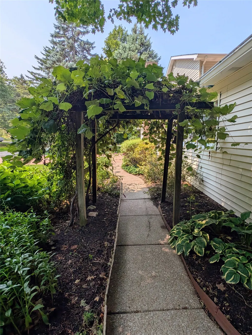
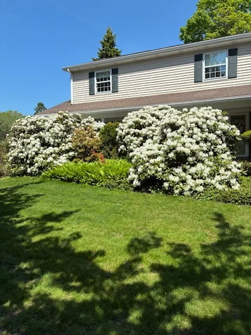
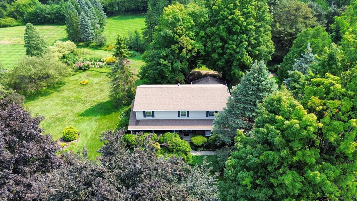
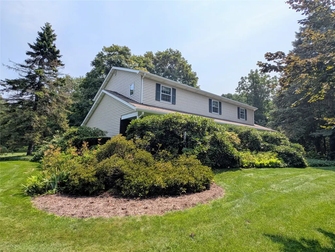
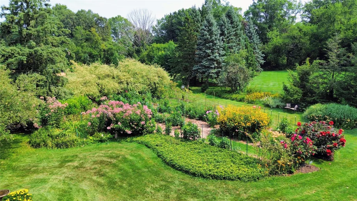
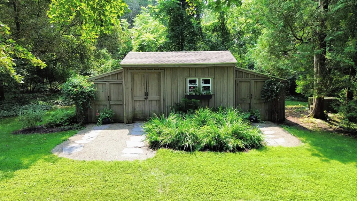
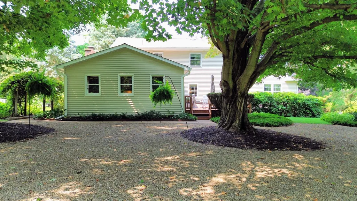
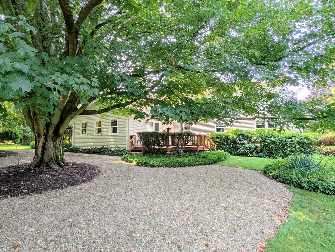
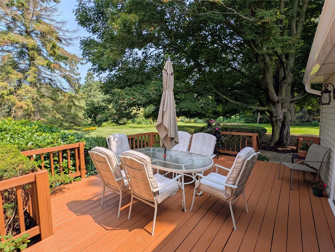
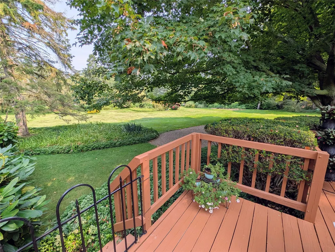
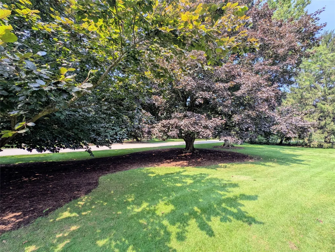
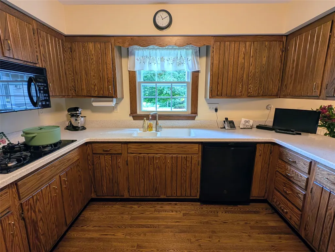
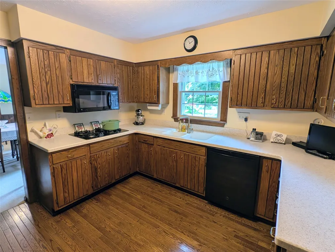
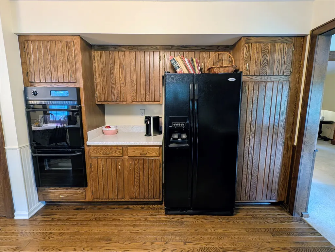
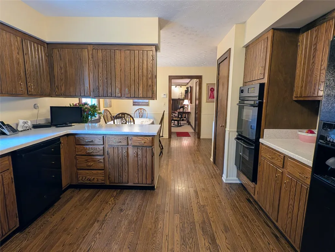
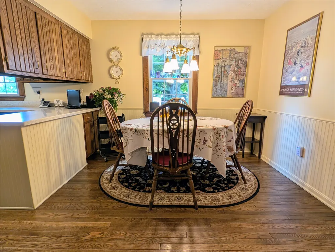
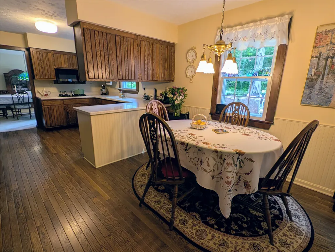
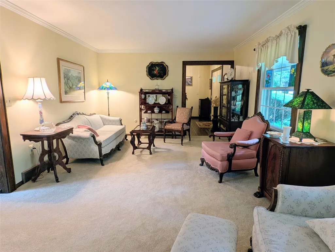
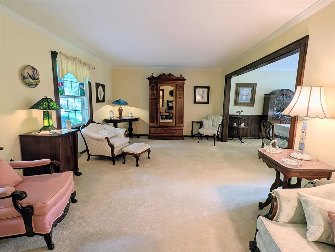
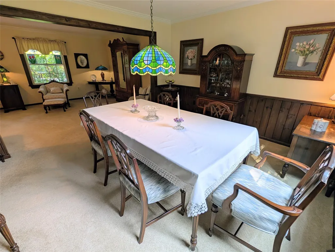
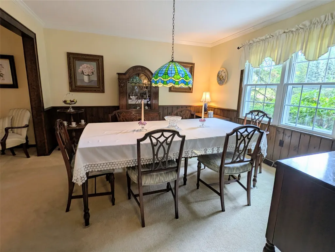
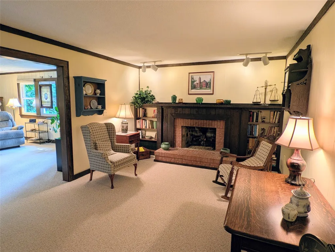
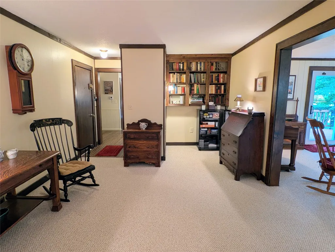
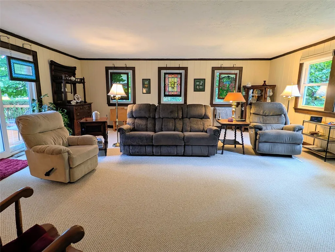
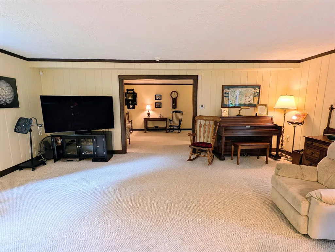
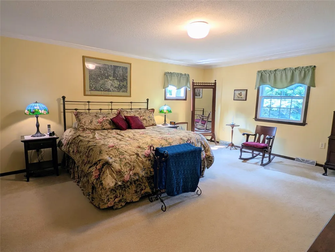
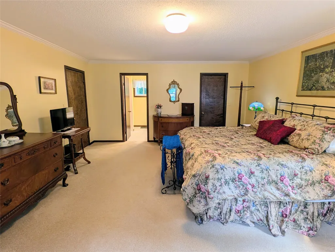
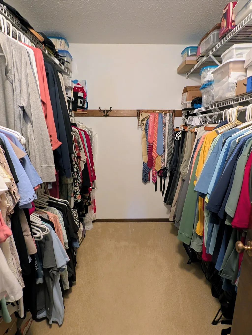
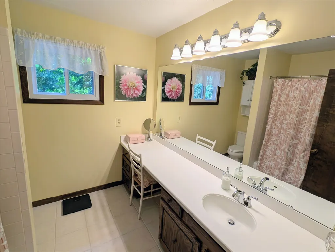
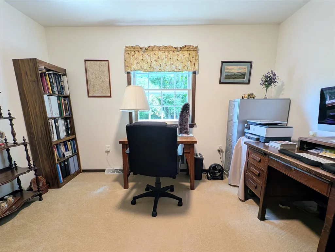
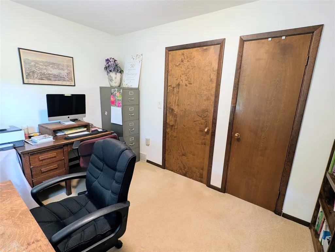
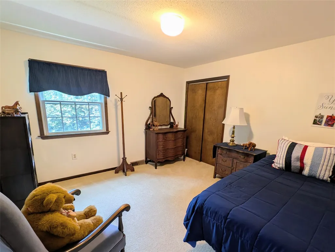
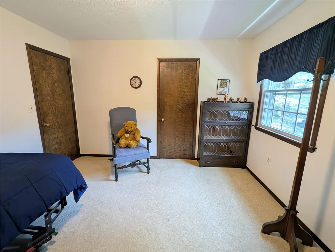
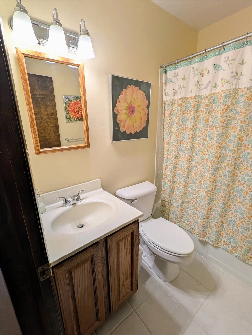
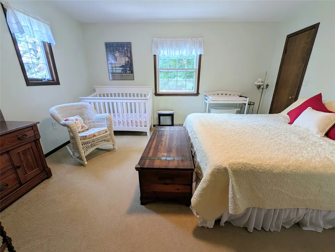
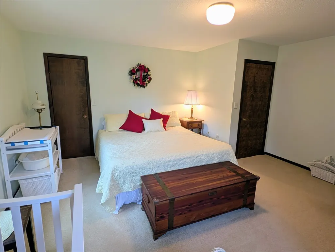
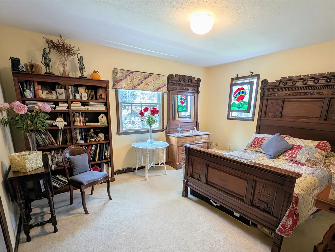
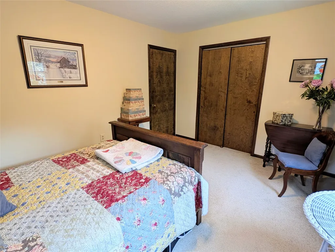
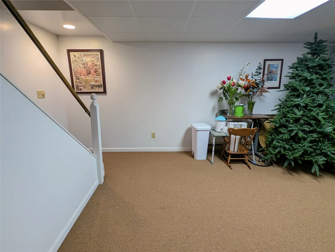
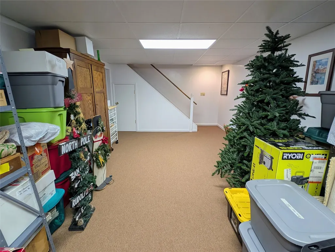
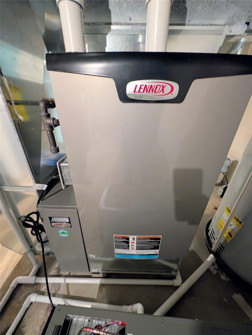
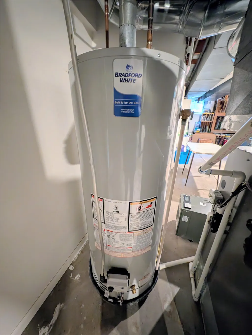
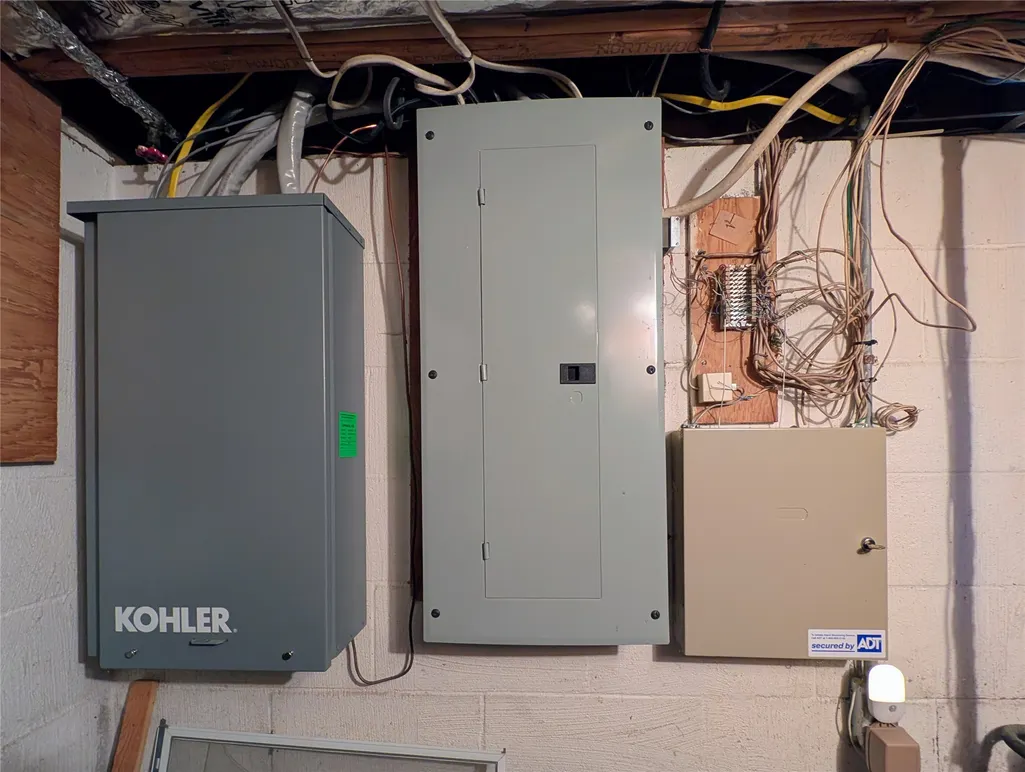
Beauty, Warmth, Value await in this Prestigious NW Millcreek retreat in the Wolf Rd Area.This 3000 Sq. Ft. plus home is setting on a quiet 1.31 private, wooded acres, 5-bedroom, 2.5-baths offers space, comfort, and true self-sufficiency. This exceptional property features a private natural gas well that fully heats the home throughout the winter, along with a whole house gas generator offers rare peace of mind and independence.The kitchen features hardwood floors, double oven, gas cooktop, & Corian countertops. A cozy den boasts a wood-burning fireplace with gas logs and built-in bookcases. The primary suite includes a private bath and walk-in closet, with four additional bedrooms offering ample closet space throughout. Enjoy the outdoors from the 16x25 deck off the family room surrounded by mature landscaping, a gardener's delight. A custom 12x30 shed with electric provides bonus storage or workshop space. A comprehensive security system covers fire, smoke, and CO detection and more.
| Price History | |
|---|---|
| 8/13/2026 | Listed $620,000 |
| 8/23/2026 | 3$599,900 |
General Features
| Sewer | Public Sewer |
|---|---|
| Possession | Close Of Escrow |
| Construction Materials | Frame,Vinyl Siding |
| Security Deposit | 10000 |
| Township | Millcreek Township |
| Property Subtype | Single Family Residence |
| Tax Year | 2026 |
| County | Erie |
| Property Type | Residential |
| Garage Y/N | true |
| Status | Active |
| Directions | W 12th St North on Asbury to Wolf Rd. Turn Left go around 2 curve's to stop sign turn right onto Elizabeth Ln. Home is the first address on the right |
| ModificationTimestamp | 2026-09-13T15:34:47.290-00:00 |
| City | Erie |
| Zoning Description | R-1 |
| MLS Area | 5 - Millcreek N of W26 |
| Lot Size Units | Acres |
| Tax Annual Amount | 8410 |
| Home Warranty Y/N | true |
| Standard Status | Active |
| Tax Assessed Value | 292020 |
| PostalCity | Erie |
| Heating | Forced Air,Gas |
| Cooling | Central Air |
| Security Features | Security System |
| High School District | Millcreek |
| Middle/Junior School District | Millcreek |
| Elementary School District | Millcreek |
| Property Sub Type Additional | Single Family Residence |
| Year Built | 1973 |
| Year Built Details | Actual |
| Property Condition | Excellent,Resale |
| Full Baths | 2 |
| Roof | Asphalt |
| Garage Spaces | 2 |
| Architectural Style | Two Story |
| Stories Count | 2 |
| Levels | Two |
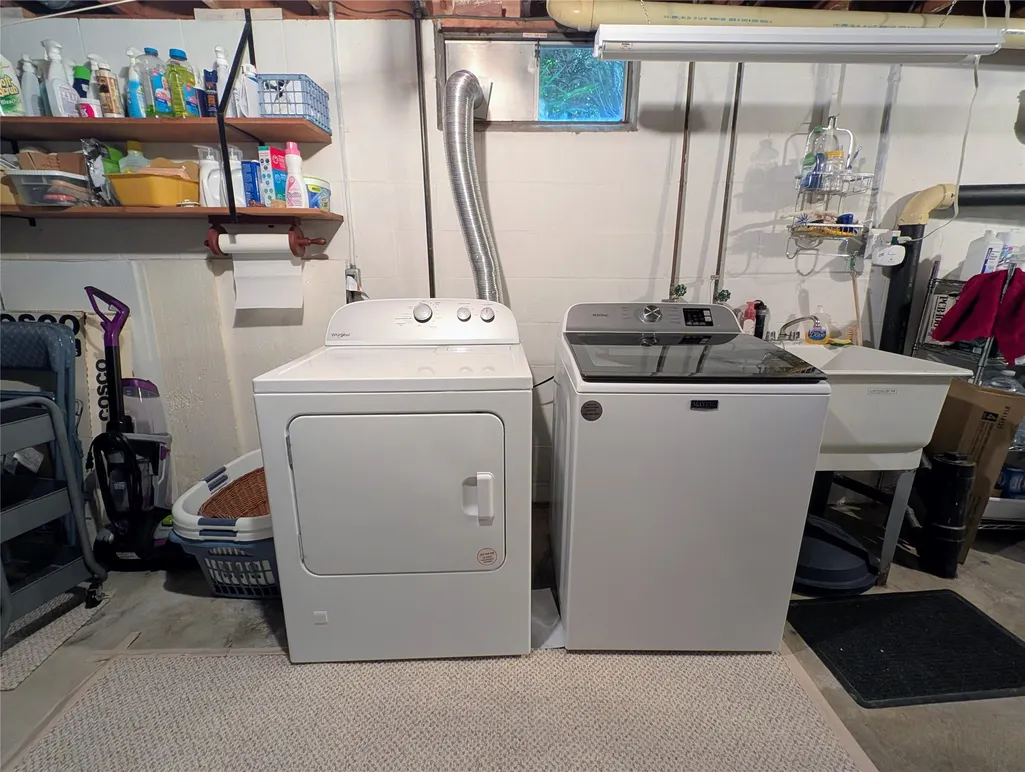
| Appliances | Dishwasher,Gas Cooktop,Disposal,Gas Oven,Gas Range,Microwave,Refrigerator,Dryer,Humidifier,Washer |
| Patio/Porch Features | Deck |
| Other Structures | Shed(s) |
| Total Rooms | 14 |
| Subdivision Name | Garnesdiyo |
Interior Features
| Basement (Y/N) | true |
|---|---|
| Air Conditioning Y/N | true |
| Heating Y/N | true |
| Fireplace Y/N | true |
| LivingAreaSource | Assessor |
| Total Baths | 3 |
| Total Bedrooms | 5 |
| Interior Amenities | Ceramic Bath |
| Basement | Full |
| Flooring | Carpet,Ceramic Tile,Hardwood |
| Total Fireplaces | 1 |
| Half Baths | 1 |
| Fireplace Features | Wood Burning |
Exterior Features
| Water Source | Public |
|---|---|
| Lot Size Area | 1.31 |
| Building Area Total | 3056 |
| Lot Dimensions | 295x200x234x244 |
| Lot Size Acres | 1.31 |
| Total Parking | 4 |
| Lot Features | Flat,Irregular Lot,Landscaped,Mineral Rights,Trees |
| Parking Features | Attached,Garage Door Opener |
| Road Surface Type | Paved |
| Exterior Amenities | Deck,Paved Driveway,Storage |
| Other Equipment | Dehumidifier |
Amenities
- Foreclosure
- Views
- Short Sale
- New Construction
- Adult 55+
- Lease To Own
- No HOA Fees
- Furnished
- Primary On Main
- Air Conditioning
- Seller Finance
- Green
- Fixer Upper
- Horse
- Golf
- Fireplace
- Deck
- Garage
- Basement
- Pool
Property vs Single Family Average in 16505
Price
Taxes
Year Built
 Greater Erie Board of Realtors® Inc. All information deemed reliable but not guaranteed. All properties are subject to prior sale, change or withdrawal. Neither listing broker(s) or information provider(s) shall be responsible for any typographical errors, misinformation, misprints and shall be held totally harmless. Listing(s) information is provided for consumer's personal, non-commercial use and may not be used for any purpose other than to identify prospective properties consumers may be
