
Price Reduction

Address
4265 Neptune Street, Erie, PA
Price
$ 484,900
Property Attributes
- MLS#192728
- TypeSingle Family
- Listing Status Pending
- CountyErie
- CityErie
- Area6 - Millcreek S of W26
- NeighborhoodChateau Hills
- Zip16506
- Style
- Year Built1981
- Taxes$ 7331
- Price$ 484,900
- Bedrooms6
- Full Bathrooms3
- Half Bathrooms2
- Sqr Footage2768
- Lot Size0.51 Acres
Data Source:
Greater Erie MLS (GEMLS)
Property Description
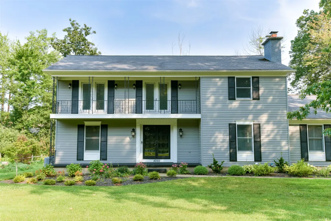
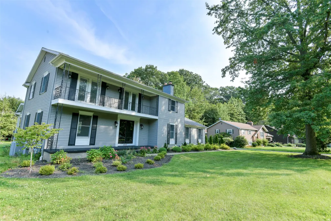
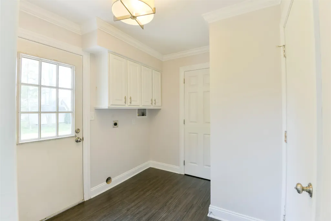
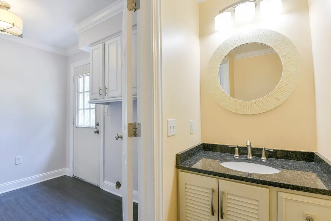
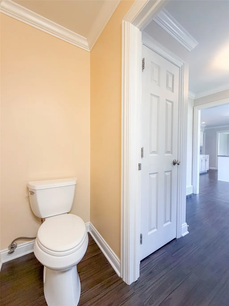
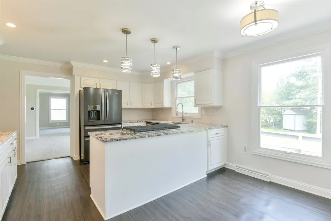
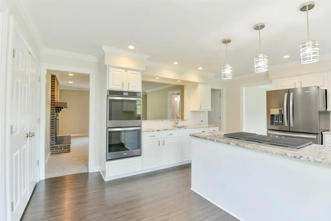
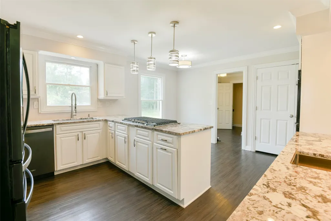
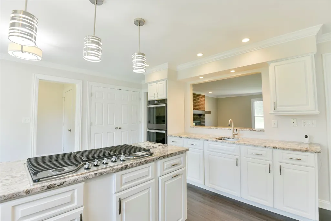
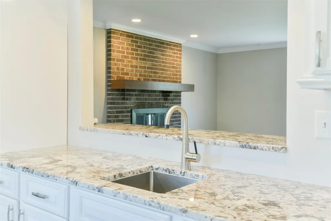
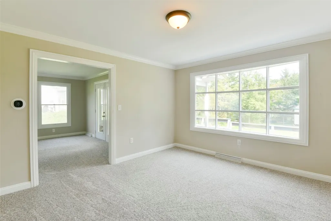
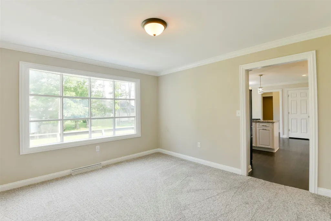
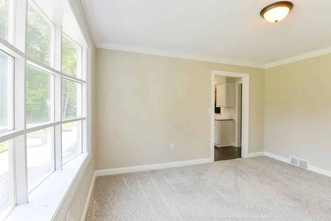
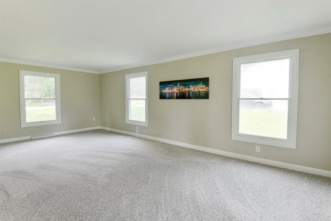
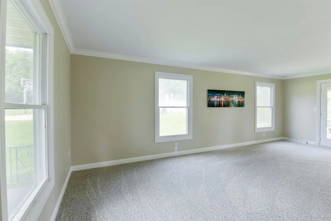
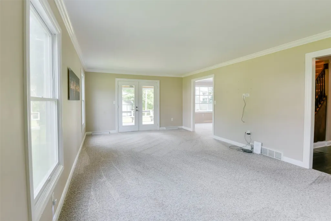
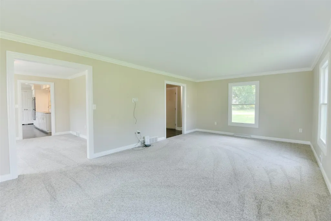
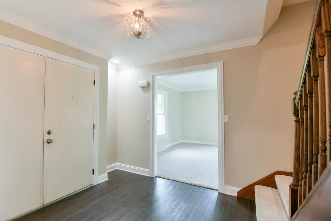
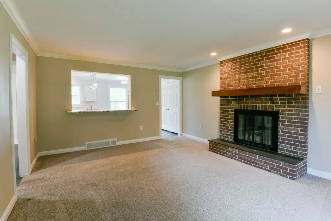
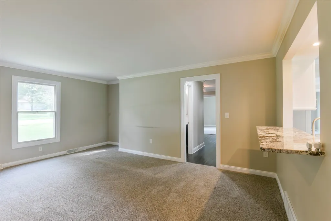
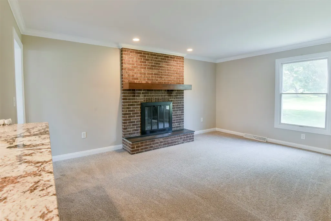
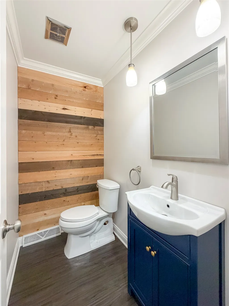
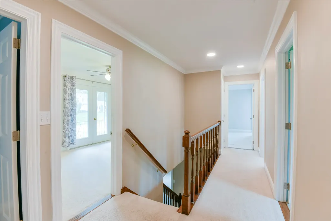
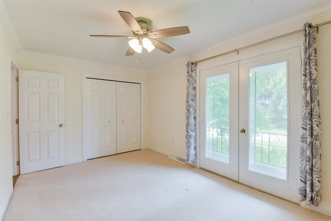
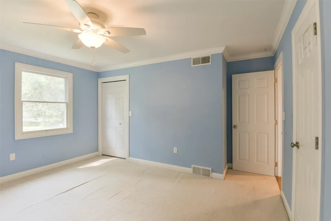
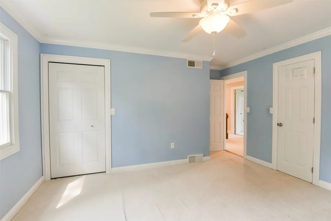
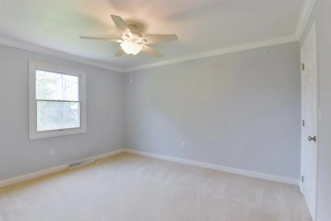
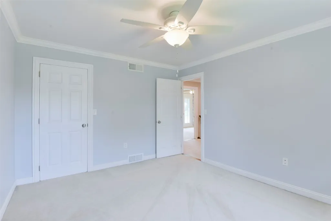
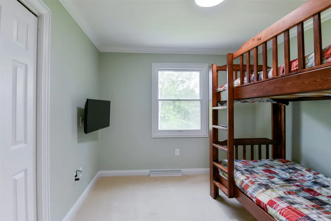
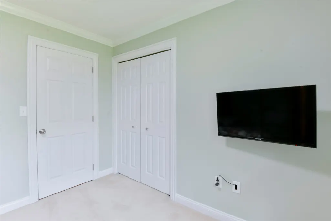
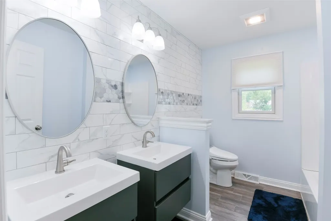
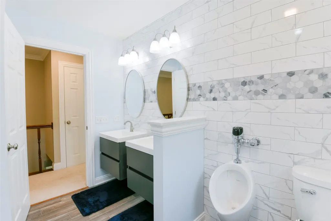
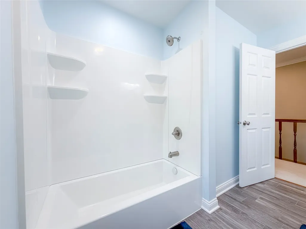
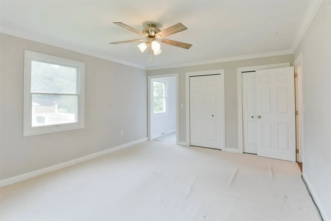
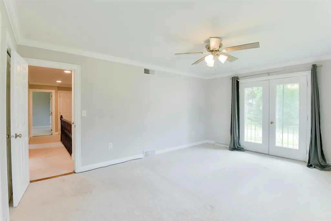
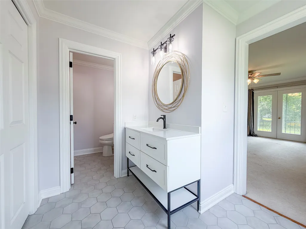
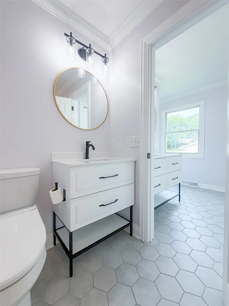
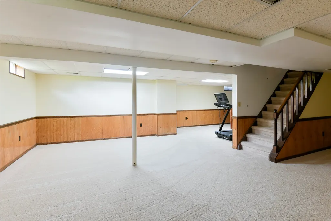
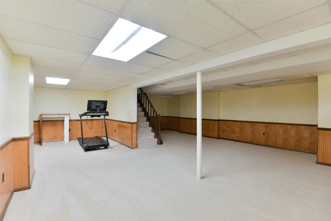
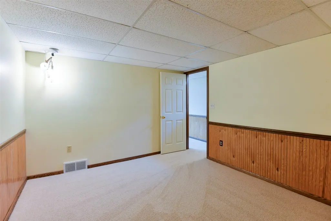
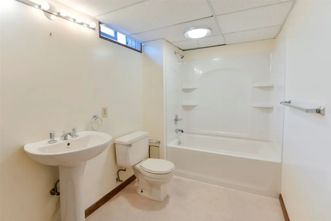
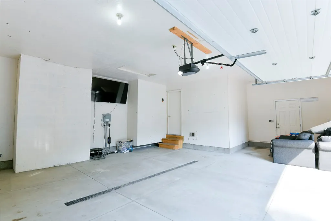
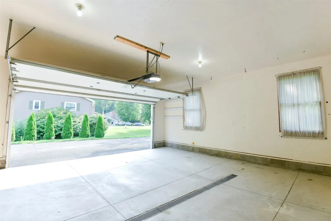
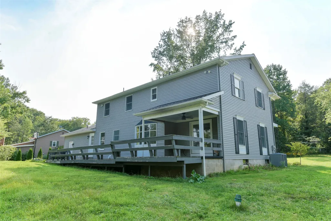
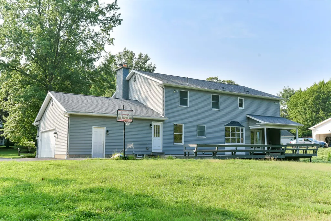
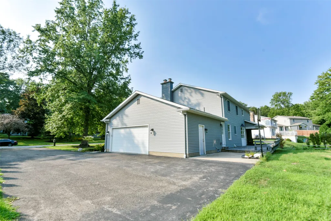
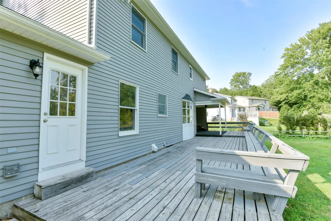
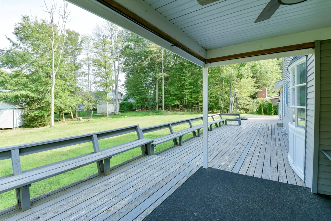
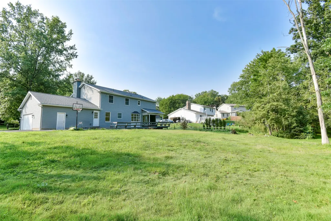
Beautifully updated & well-maintained home offering modern updates throughout & lots of space. This home features 6 bedrooms, 5 bathrooms (3 full), updated kitchen & bathrooms, 2 living spaces, finished basement & large backyard. The spacious bedroom count provides flexibility for a large family, guests, home office, work-out room, etc. First floor includes 2 half baths, kitchen, formal dining room, living room, family room w/ gas fireplace, & laundry room/mud room off the entrance from the garage. Second floor includes 5 bedrooms & 2 full bathrooms. Large primary bedroom w/ 4 closets, beautiful bathroom & walk-out doors to a covered front balcony. Basement is finished w/ rec room area/additional living space, bedroom, & big full bathroom. Large 2-car attached garage w/ electric car charger installed. Exterior includes a professionally landscaped front yard, sprawling back yard & long deck spanning length of the house. Ideally located on a quiet street near Asbury Woods.
| Price History | |
|---|---|
| 8/20/2026 | Listed $499,000 |
| 8/29/2026 | 3$484,900 |
General Features
| Sewer | Public Sewer |
|---|---|
| Possession | Close Of Escrow |
| Construction Materials | Vinyl Siding |
| Security Deposit | 10000 |
| Township | Millcreek Township |
| Property Subtype | Single Family Residence |
| Tax Year | 2026 |
| County | Erie |
| Property Type | Residential |
| Garage Y/N | true |
| Status | Pending |
| Directions | West 38th Street, South on Asbury Road, Left on Neptune to 4265 on the Right |
| ModificationTimestamp | 2026-09-07T04:30:31.210-00:00 |
| City | Erie |
| Zoning Description | R-1 |
| MLS Area | 6 - Millcreek S of W26 |
| Lot Size Units | Acres |
| Tax Annual Amount | 7331 |
| Home Warranty Y/N | false |
| Standard Status | Pending |
| Tax Assessed Value | 251000 |
| PostalCity | Erie |
| Heating | Forced Air,Gas |
| Cooling | Central Air |
| High School District | Millcreek |
| Middle/Junior School District | Millcreek |
| Elementary School District | Millcreek |
| Property Sub Type Additional | Single Family Residence |
| Year Built | 1981 |
| Year Built Details | Actual |
| Property Condition | Excellent |
| Full Baths | 3 |
| Roof | Asphalt |
| Garage Spaces | 2 |
| Architectural Style | Two Story |
| Stories Count | 2 |
| Levels | Two |
| Appliances | Dishwasher,Gas Cooktop,Disposal,Gas Oven,Gas Range,Refrigerator |
| Patio/Porch Features | Covered,Deck,Patio |
| Total Rooms | 17 |
| Subdivision Name | Chateau Hills |
Interior Features
| Basement (Y/N) | true |
|---|---|
| Air Conditioning Y/N | true |
| Heating Y/N | true |
| Fireplace Y/N | true |
| LivingAreaSource | Assessor |
| Total Baths | 5 |
| Total Bedrooms | 6 |
| Interior Amenities | Cable TV,Window Treatments |
| Basement | Full,Finished |
| Flooring | Carpet,Tile,Vinyl |
| Total Fireplaces | 1 |
| Half Baths | 2 |
| Fireplace Features | Gas |
| Window Features | Drapes |
Exterior Features
| Water Source | Public |
|---|---|
| Lot Size Area | 0.51 |
| Building Area Total | 2768 |
| Lot Dimensions | 105x220x175x140 |
| Lot Size Acres | 0.51 |
| Lot Features | Landscaped,Level |
| Parking Features | Attached,Garage Door Opener |
| Road Surface Type | Paved |
| Exterior Amenities | Covered Patio,Deck |
Amenities
- Foreclosure
- Views
- Short Sale
- New Construction
- Adult 55+
- Lease To Own
- No HOA Fees
- Furnished
- Primary On Main
- Air Conditioning
- Seller Finance
- Green
- Fixer Upper
- Horse
- Golf
- Fireplace
- Deck
- Garage
- Basement
- Pool
Property vs Single Family Average in 16506
Price
Taxes
Year Built
 Greater Erie Board of Realtors® Inc. All information deemed reliable but not guaranteed. All properties are subject to prior sale, change or withdrawal. Neither listing broker(s) or information provider(s) shall be responsible for any typographical errors, misinformation, misprints and shall be held totally harmless. Listing(s) information is provided for consumer's personal, non-commercial use and may not be used for any purpose other than to identify prospective properties consumers may be
