
Waterfront

Address
4873 Equestrian Drive, Erie, PA
Price
$ 1,150,000
Property Attributes
- MLS#192908
- TypeSingle Family
- Listing Status Pending
- CountyErie
- CityErie
- Area6 - Millcreek S of W26
- NeighborhoodAsbury Woods Estate
- Zip16506
- Style
- Year Built2010
- Taxes$ 18588
- Price$ 1,150,000
- Bedrooms5
- Full Bathrooms5
- Half Bathrooms1
- Sqr Footage3220
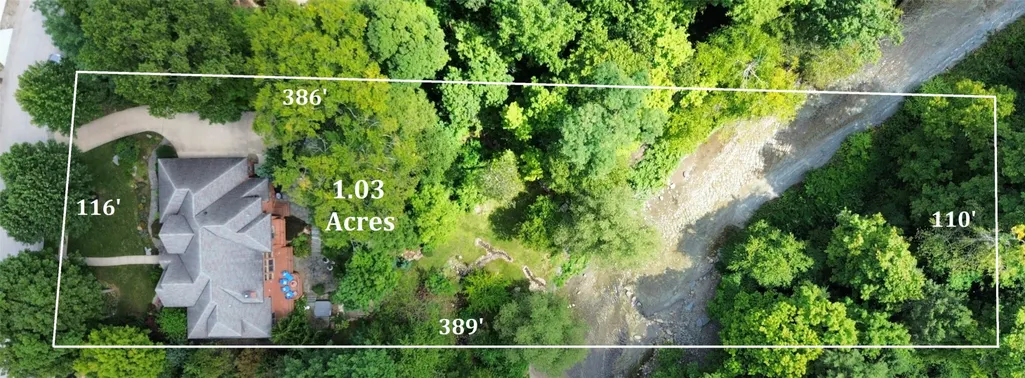
- Lot Size1.03 Acres
Data Source:
Greater Erie MLS (GEMLS)
Property Description
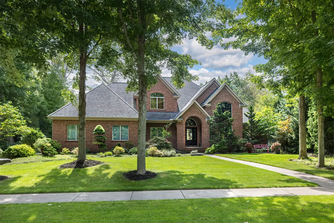
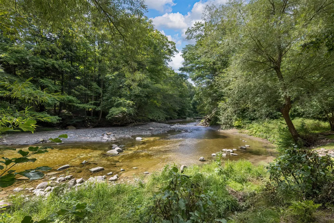
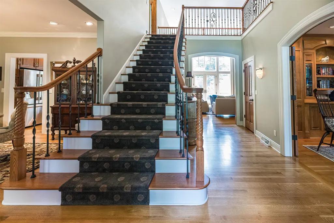
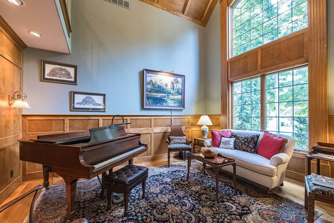
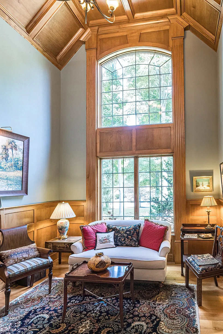
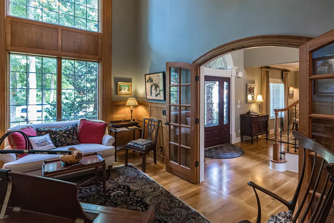
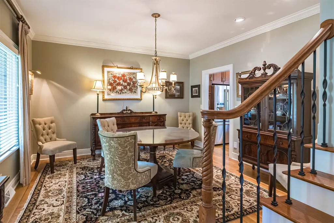
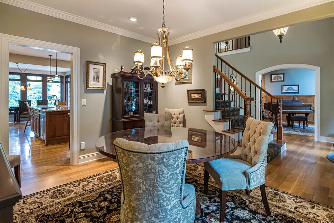
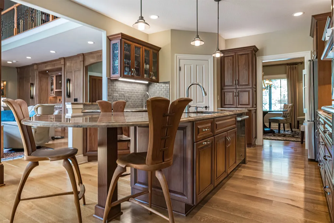
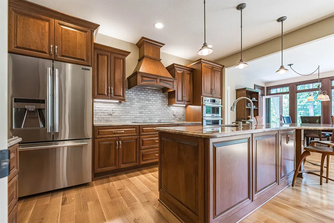
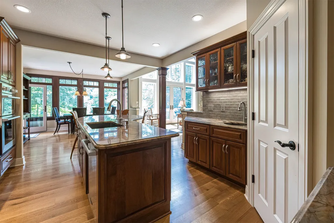
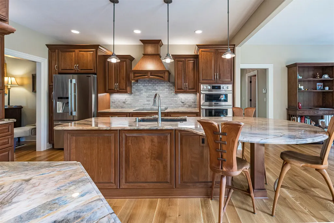
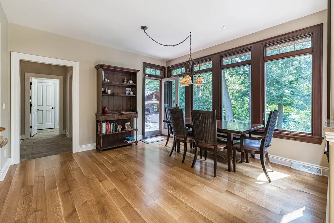
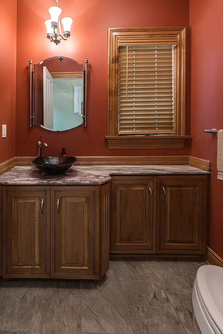
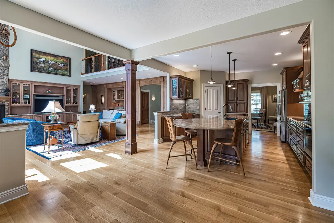
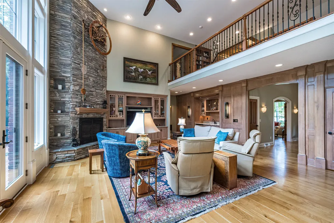
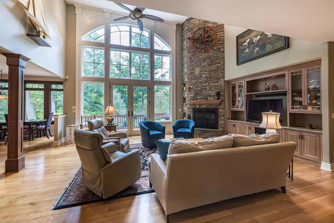
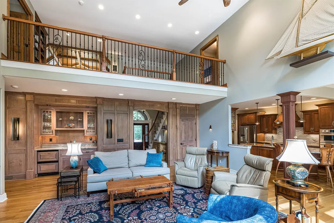
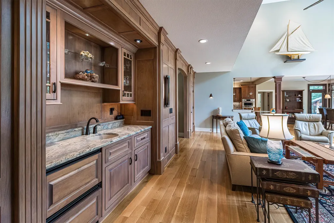
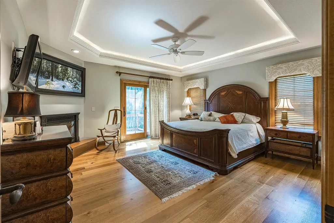
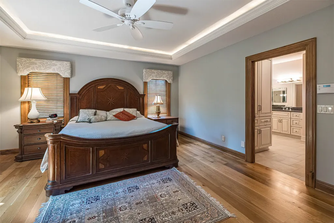
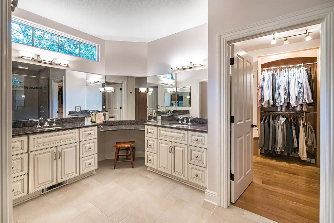
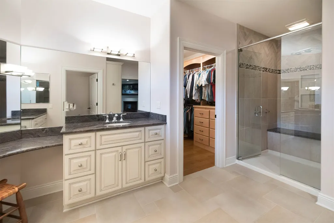
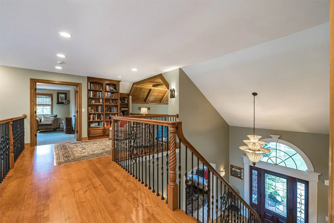
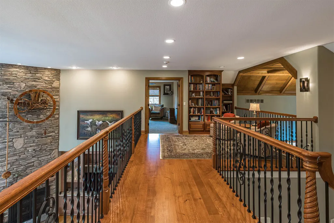
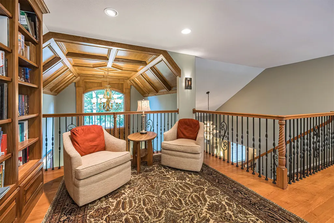
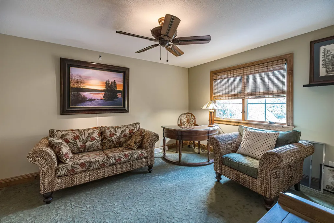
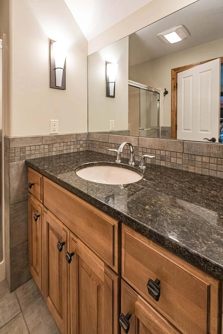
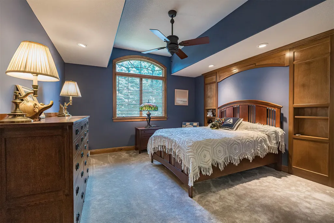
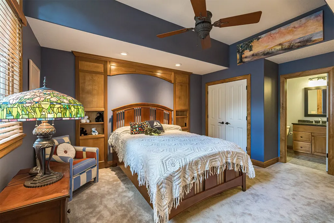
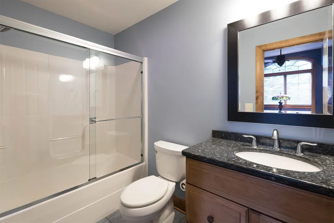
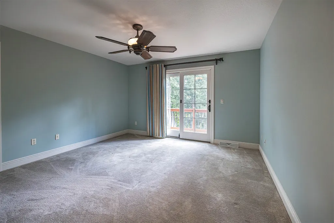
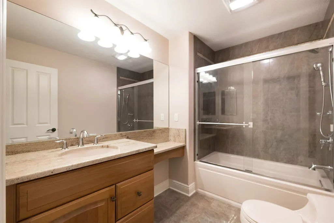
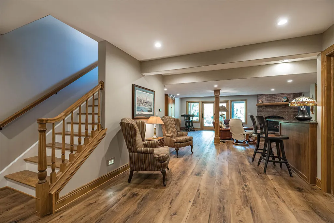
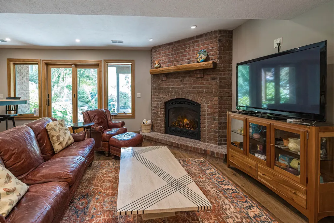
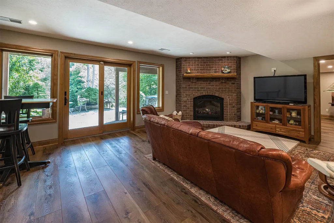
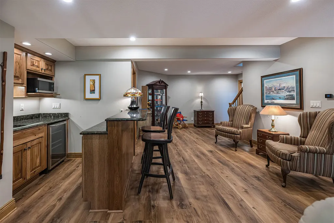
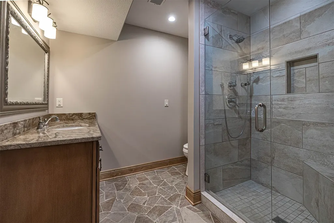
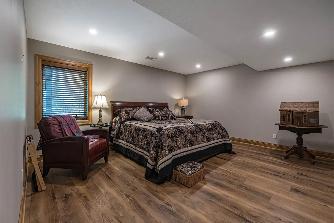
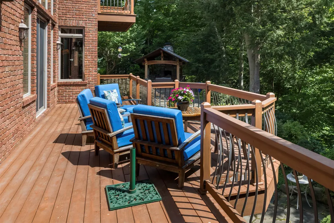
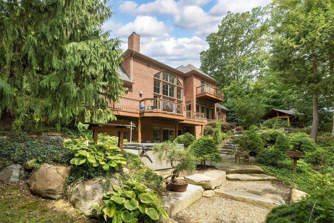
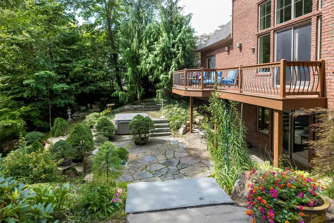
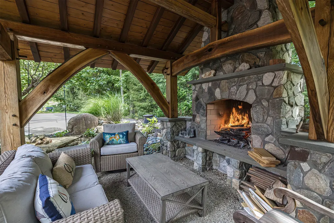
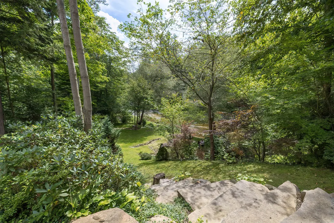
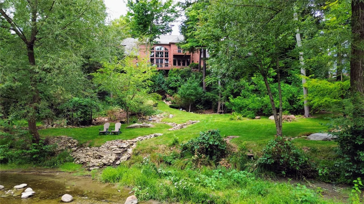
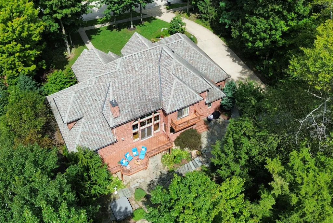
One of the finest quality homes ever constructed. Hand-cut wood trim from trees taken from the lot, quarter-sawn solid oak flooring, real alabaster light fixtures & that's just inside the front door! This all brick custom stunner is situated overlooking Walnut Creek. The great room features a floor-to-ceiling stone FP, custom built-ins, bar & wall of windows that takes full advantage of the treed, creek setting. A newer cherry kitchen has top-of-the-line appliances & stunning quartzite counters. Working from home is a pleasure in the incredible study-gorgeous handcrafted paneling & trim, a 2-story window & ah-mazing coffered, vaulted wood ceiling. Enjoy more views & a gas FP in the 1st fl. primary suite. 3 ensuite bedrooms upstairs & a glorious reading nook w/even more great views! A full finished LL w/bedroom, wet-bar, full bath & gameroom w/gas FP! There's even an outdoor hot tub, gazebo w/a stone WBFP & a creek-side gazebo too! New geothermal heat pump & HWT '22. IRREPLACEABLE!
| Price History | |
|---|---|
| 8/28/2026 | Listed $1,150,000 |
General Features
| Sewer | Public Sewer |
|---|---|
| Possession | Close Of Escrow |
| Construction Materials | Brick |
| Security Deposit | 50000 |
| Township | Millcreek Township |
| Property Subtype | Single Family Residence |
| Tax Year | 2026 |
| County | Erie |
| Property Type | Residential |
| Garage Y/N | true |
| Status | Pending |
| Directions | Asbury Estates, left on Thoroughbred, left on Equestrian |
| ModificationTimestamp | 2026-08-28T22:22:30.573-00:00 |
| City | Erie |
| Zoning Description | R-1 |
| MLS Area | 6 - Millcreek S of W26 |
| Lot Size Units | Acres |
| Tax Annual Amount | 18588 |
| Home Warranty Y/N | false |
| Standard Status | Pending |
| Tax Assessed Value | 636500 |
| PostalCity | Erie |
| Heating | Gas,Heat Pump |
| Cooling | Heat Pump |
| Security Features | Security System |
| Utilities | Cable Available |
| High School District | Millcreek |
| Middle/Junior School District | Millcreek |
| Elementary School District | Millcreek |
| Property Sub Type Additional | Single Family Residence |
| Year Built | 2010 |
| Year Built Details | Actual |
| Property Condition | Excellent,Resale |
| Full Baths | 5 |
| Roof | Composition |
| Garage Spaces | 3 |
| Architectural Style | Two Story |
| Stories Count | 2 |
| Levels | Two |
| View | Water |
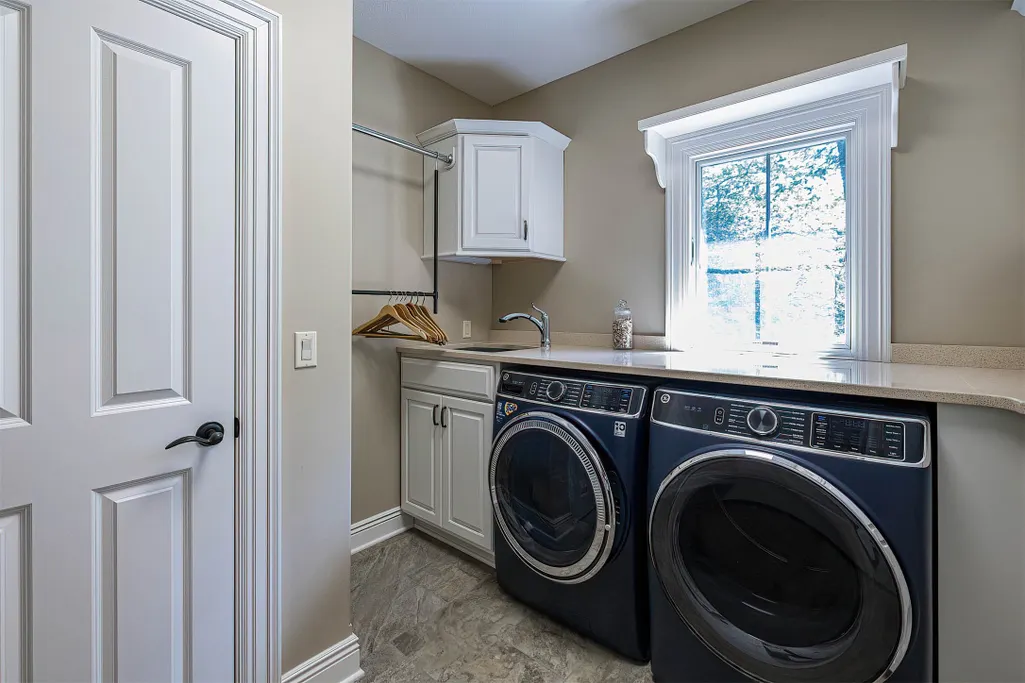
| Appliances | Convection Oven,Dishwasher,Electric Oven,Disposal,Microwave,Refrigerator,Dryer,Washer |
| Patio/Porch Features | Deck,Patio |
| Other Structures | Gazebo |
| Total Rooms | 18 |
| Community Features | Sidewalks |
| HOA Fee | 200 |
| Assoc Fee Paid Per | Annually |
| Subdivision Name | Asbury Woods Estate |
| Waterfront Features | Waterfront |
| Association Fee Includes | See Remarks |
Interior Features
| Basement (Y/N) | true |
|---|---|
| Air Conditioning Y/N | true |
| Heating Y/N | true |
| Fireplace Y/N | true |
| LivingAreaSource | Assessor |
| Total Baths | 6 |
| Total Bedrooms | 5 |
| Interior Amenities | Ceramic Bath,Ceiling Fan(s),Cable TV |
| Basement | Exterior Entry,Finished |
| Flooring | Carpet,Ceramic Tile,Hardwood |
| Total Fireplaces | 4 |
| Half Baths | 1 |
| Fireplace Features | See Remarks |
Exterior Features
| Water Source | Public |
|---|---|
| Lot Size Area | 1.03 |
| Building Area Total | 3220 |
| Lot Dimensions | 116x386x0x0 |
| Lot Size Acres | 1.03 |
| Waterfront Y/N | true |
| Lot Features | Trees,Views,Waterfront |
| Parking Features | Attached,Garage Door Opener |
| Road Surface Type | Paved |
| Exterior Amenities | Deck,Paved Driveway,Patio |
Amenities
- Foreclosure
- Views
- Short Sale
- New Construction
- Adult 55+
- Lease To Own
- No HOA Fees
- Furnished
- Primary On Main
- Air Conditioning
- Seller Finance
- Green
- Fixer Upper
- Horse
- Golf
- Fireplace
- Deck
- Garage
- Basement
- Pool
Property vs Single Family Average in 16506
Price
Taxes
Year Built
 Greater Erie Board of Realtors® Inc. All information deemed reliable but not guaranteed. All properties are subject to prior sale, change or withdrawal. Neither listing broker(s) or information provider(s) shall be responsible for any typographical errors, misinformation, misprints and shall be held totally harmless. Listing(s) information is provided for consumer's personal, non-commercial use and may not be used for any purpose other than to identify prospective properties consumers may be
