
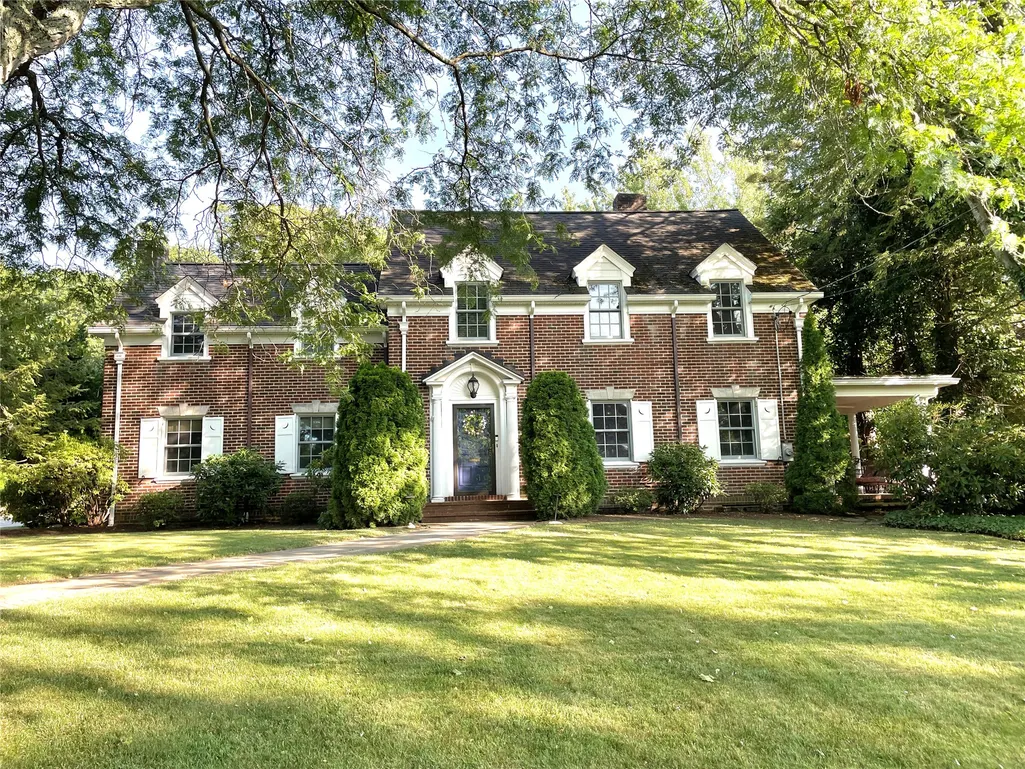
Address
439 W Arlington Road, Erie, PA
Price
$ 499,900
Property Attributes
- MLS#192068
- TypeSingle Family
- Listing Status Pending
- CountyErie
- CityErie
- Area3 - Erie Southwest
- NeighborhoodGlenwood
- Zip16509
- Style
- Year Built1926
- Taxes$ 8991
- Price$ 499,900
- Bedrooms5
- Full Bathrooms3
- Half Bathrooms1
- Sqr Footage2950
- Lot Size0.25 Acres
Data Source:
Greater Erie MLS (GEMLS)
Property Description
Impressive Classic Brick Colonial Revival Home with Timeless and Elegance and Modern Comfort! This residence exudes classic charm and curb appeal. Classic columned front entryway. Enjoy a highly functional floor plan featuring a formal living and dining space, gleaming hardwood floors and a bright updated kitchen. 5 Bedrooms, 3.5 bathrooms, large formal living spaces, exquisite finished basement, finished attic with a 5th bedroom and a full bathroom! Step into your private backyard oasis with exterior kitchen and a pergola. This pristine home with so many features and many built-ins, check many boxes!
| Price History | |
|---|---|
| 7/15/2026 | Listed $499,900 |
General Features
| Sewer | Public Sewer |
|---|---|
| Possession | Close Plus 5 to 30 Days |
| Construction Materials | Brick |
| Security Deposit | 10000 |
| Township | Erie |
| Property Subtype | Single Family Residence |
| Tax Year | 2026 |
| County | Erie |
| Property Type | Residential |
| Attached Garage | false |
| Garage Y/N | true |
| Status | Pending |
| Directions | Cherry St. to East on Arlington. Between Highview and Upland. |
| ModificationTimestamp | 2026-07-16T18:28:55.757-00:00 |
| City | Erie |
| Zoning Description | R-1 |
| MLS Area | 3 - Erie Southwest |
| Lot Size Units | Acres |
| Tax Annual Amount | 8991 |
| Home Warranty Y/N | false |
| Standard Status | Pending |
| Tax Assessed Value | 246490 |
| PostalCity | Erie |
| Heating | Gas,Hot Water |
| Security Features | Fire Alarm,Smoke Detector(s) |
| High School District | City-Erie |
| Middle/Junior School District | City-Erie |
| Elementary School District | City-Erie |
| Property Sub Type Additional | Single Family Residence |
| Year Built | 1926 |
| Year Built Details | Actual |
| Property Condition | Very Good Condition |
| Full Baths | 3 |
| Roof | Composition |
| Garage Spaces | 2 |
| Architectural Style | Three Story |
| Levels | Three Or More |
| Appliances | Dishwasher,Microwave,Refrigerator |
| Patio/Porch Features | Enclosed,Porch |
| Total Rooms | 13 |
| Subdivision Name | Glenwood |
Interior Features
| Basement (Y/N) | true |
|---|---|
| Heating Y/N | true |
| Fireplace Y/N | true |
| LivingAreaSource | Assessor |
| Total Baths | 4 |
| Total Bedrooms | 5 |
| Basement | Full,Finished |
| Flooring | Carpet,Hardwood |
| Total Fireplaces | 1 |
| Half Baths | 1 |
| Fireplace Features | Gas |
Exterior Features
| Water Source | Public |
|---|---|
| Lot Size Area | 0.25 |
| Building Area Total | 2950 |
| Lot Dimensions | 84x138x0x0 |
| Lot Size Acres | 0.25 |
| Lot Features | Landscaped |
| Parking Features | Detached,Garage,Garage Door Opener |
| Road Surface Type | Paved |
Amenities
- Foreclosure
- Views
- Short Sale
- New Construction
- Adult 55+
- Lease To Own
- No HOA Fees
- Furnished
- Primary On Main
- Air Conditioning
- Seller Finance
- Green
- Fixer Upper
- Horse
- Golf
- Fireplace
- Deck
- Garage
- Basement
- Pool
Property vs Single Family Average in 16509
Price
Taxes
Year Built
 Greater Erie Board of Realtors® Inc. All information deemed reliable but not guaranteed. All properties are subject to prior sale, change or withdrawal. Neither listing broker(s) or information provider(s) shall be responsible for any typographical errors, misinformation, misprints and shall be held totally harmless. Listing(s) information is provided for consumer's personal, non-commercial use and may not be used for any purpose other than to identify prospective properties consumers may be
